
Windows That Open Without Blocking the View
Awning windows in Janesville for homes where ventilation and weather protection need to work together
Stateline Windows & Doors installs awning windows for homeowners in Janesville who need operable windows that allow airflow without creating an open gap when rain moves through. Awning windows are hinged at the top and swing outward from the bottom, which means the sash itself acts as a partial weather shield while the window is open. That combination of ventilation and protection makes them a practical choice in rooms where a standard single or double hung unit would need to stay closed during most of the year.
The installation process begins with a frame assessment to confirm the rough opening dimensions and the wall depth, both of which affect sash swing clearance and the sealing profile around the frame. Many homes in Janesville built during the postwar decades used standard double hung configurations throughout, and converting one of those openings to an awning unit requires verifying that the exterior cladding and interior trim can accommodate the revised frame profile without leaving gaps in the weather barrier. Hardware placement and the hinge mechanism are set during installation to ensure the sash opens and closes without binding and seals flush against the frame stops when closed.
Request an on-site assessment to review your existing window openings and determine which locations are suited for awning window installation..
How Awning Windows Handle Ventilation Differently
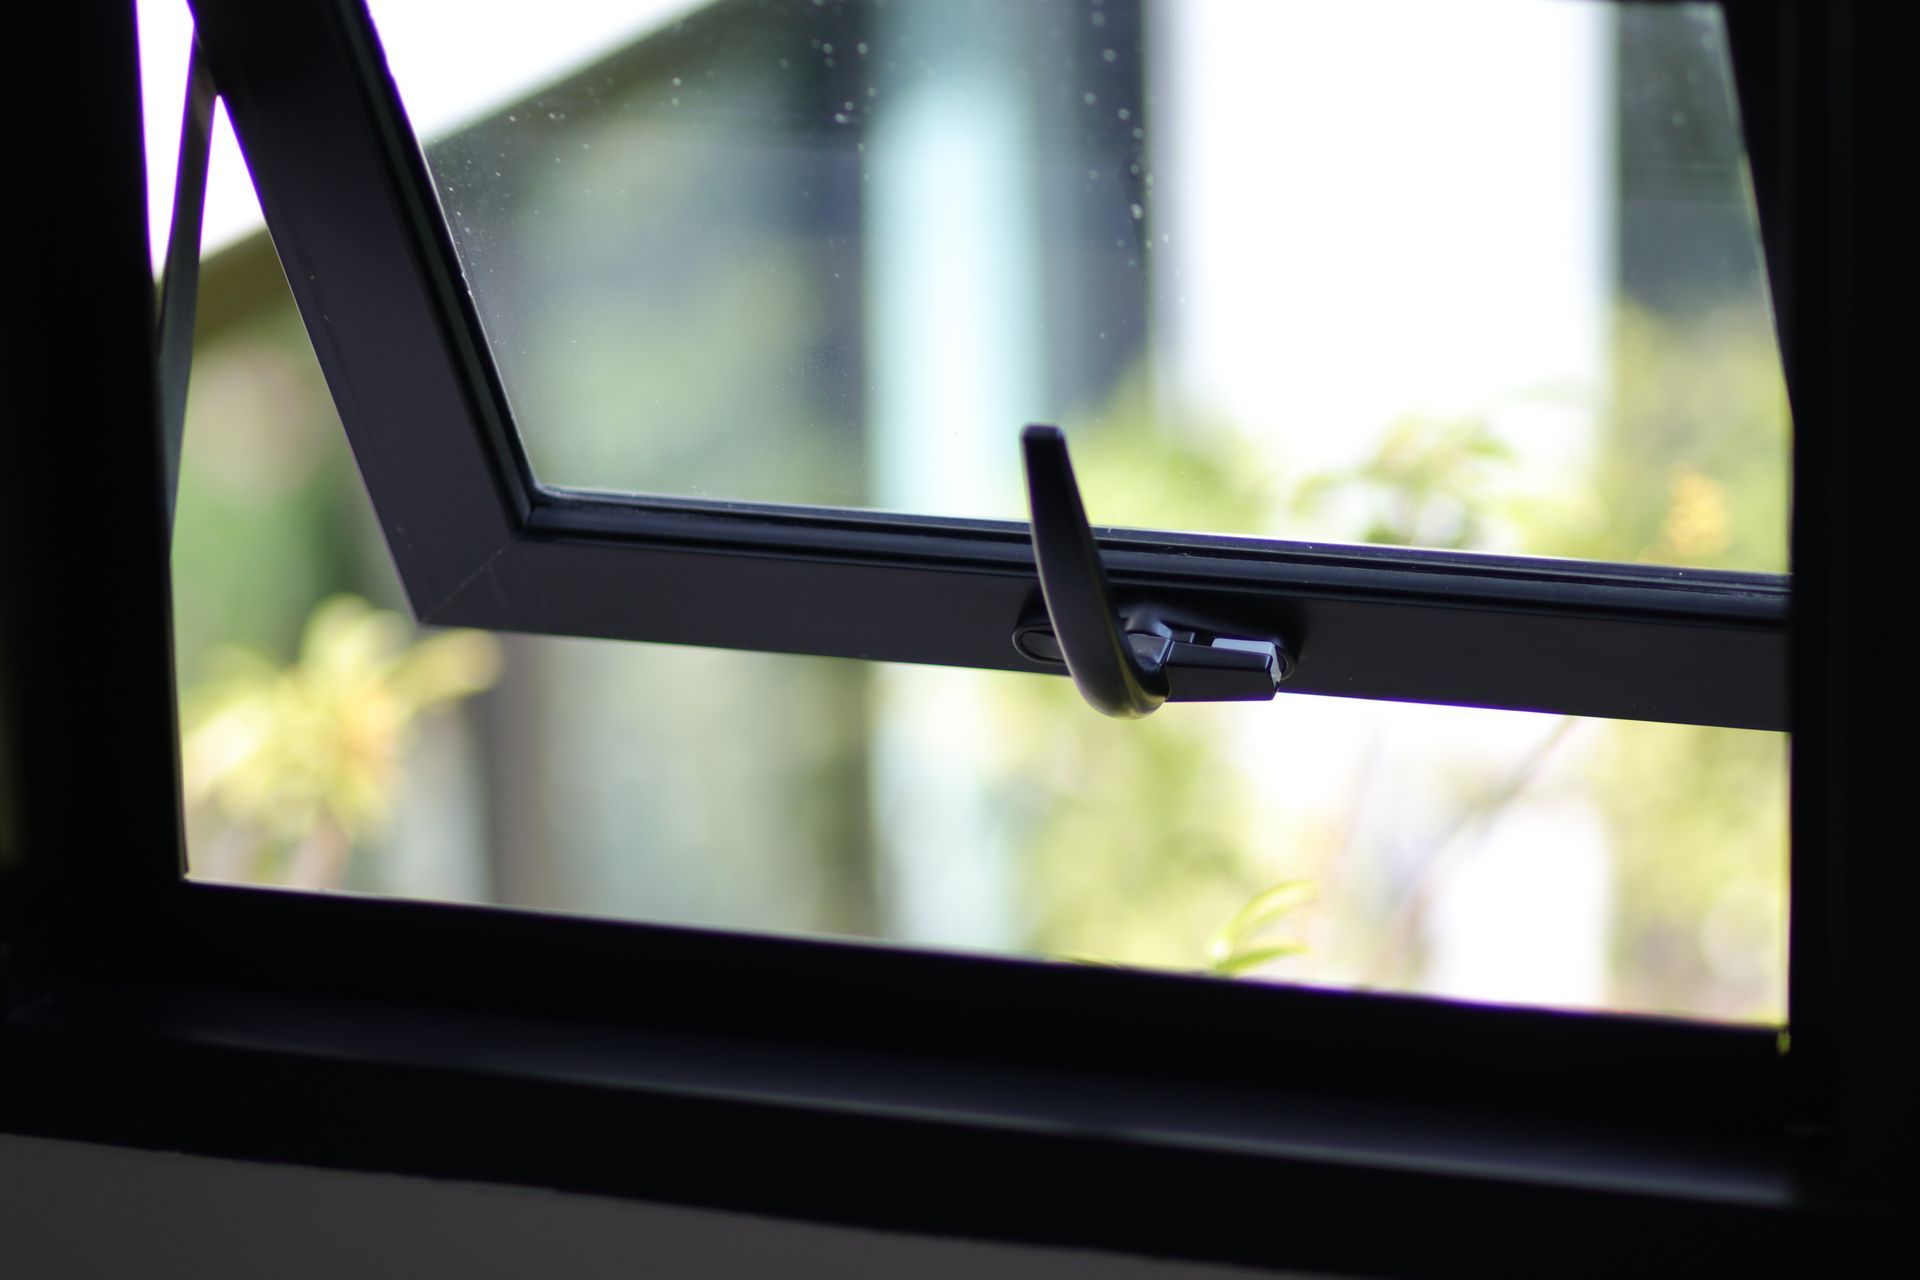
Unlike windows that slide or lift, an awning sash creates a downward-angled opening that directs incoming air upward into the room while the extended sash deflects precipitation away from the interior. This geometry matters most in rooms positioned close to grade or in areas of the home where the window opening faces prevailing wind directly. The crank or push-bar operator mechanism controls the angle of opening, and the compression seal that runs the perimeter of the sash is what determines long-term air infiltration performance once the window is closed.
After installation, you will notice that the window opens and closes with consistent resistance and that the sash sits evenly against the frame stops without visible daylight around the perimeter. The operator hardware should move smoothly without requiring excessive force, and the locking mechanism should engage fully with the sash in the closed position. These are the functional indicators that the unit was set correctly during installation rather than simply placed in the opening.
Awning windows are frequently paired with fixed picture windows in the same wall opening, with the awning unit positioned below or alongside the fixed glass to provide ventilation without interrupting a larger unobstructed view. The framing and mullion work for a combined unit is more involved than a single replacement and should be scoped during the initial site visit rather than estimated from measurements alone.
Common Questions About Awning Window Installation
The questions below address how awning windows function and what the installation process involves, particularly for the mix of postwar and mid-century single-family homes common in Janesville.
- What makes an awning window different from a casement window in terms of operation? An awning window is hinged at the top and swings outward at the bottom, while a casement is hinged at the side and swings laterally. The top hinge position is what allows an awning window to remain open during light rain without letting water into the interior.
- How is the rough opening evaluated before an awning window is ordered? The installer measures the existing rough opening width and height, checks the wall depth for frame projection, and confirms that the exterior surface allows the sash to swing clear without contacting trim, siding, or any adjacent structure.
- What should you check in the finished installation to confirm the window is set correctly? The sash should close flush against all four frame stops with no visible gaps, the operator should crank or push without resistance, and the lock should engage without forcing the sash inward to meet the frame.
- Why does wall depth matter when replacing windows in older Janesville homes? Homes built in the 1940s through 1960s often have thicker plaster wall assemblies than newer construction, and the window frame extension must match that depth precisely to allow interior trim to seat flat without shimming or custom casing.
- How does the perimeter seal on an awning window affect long-term performance? The compression seal that runs around the sash perimeter is what prevents air infiltration when the window is closed. A seal that is pinched, misaligned, or undersized for the frame will allow air movement at the corners even when the lock is engaged.
Stateline Windows & Doors works with homeowners to identify the right window type for each opening based on the wall construction, room function, and how the window will be used. Stateline Windows & Doors also installs awning windows in Beloit. Arrange a walkthrough of your property to review the openings you are considering and get a clear picture of what the installation will involve.