Curved Window Assemblies Done With Precision
Bow windows in Janesville for homes where a multi-unit curved assembly must align with existing wall structure
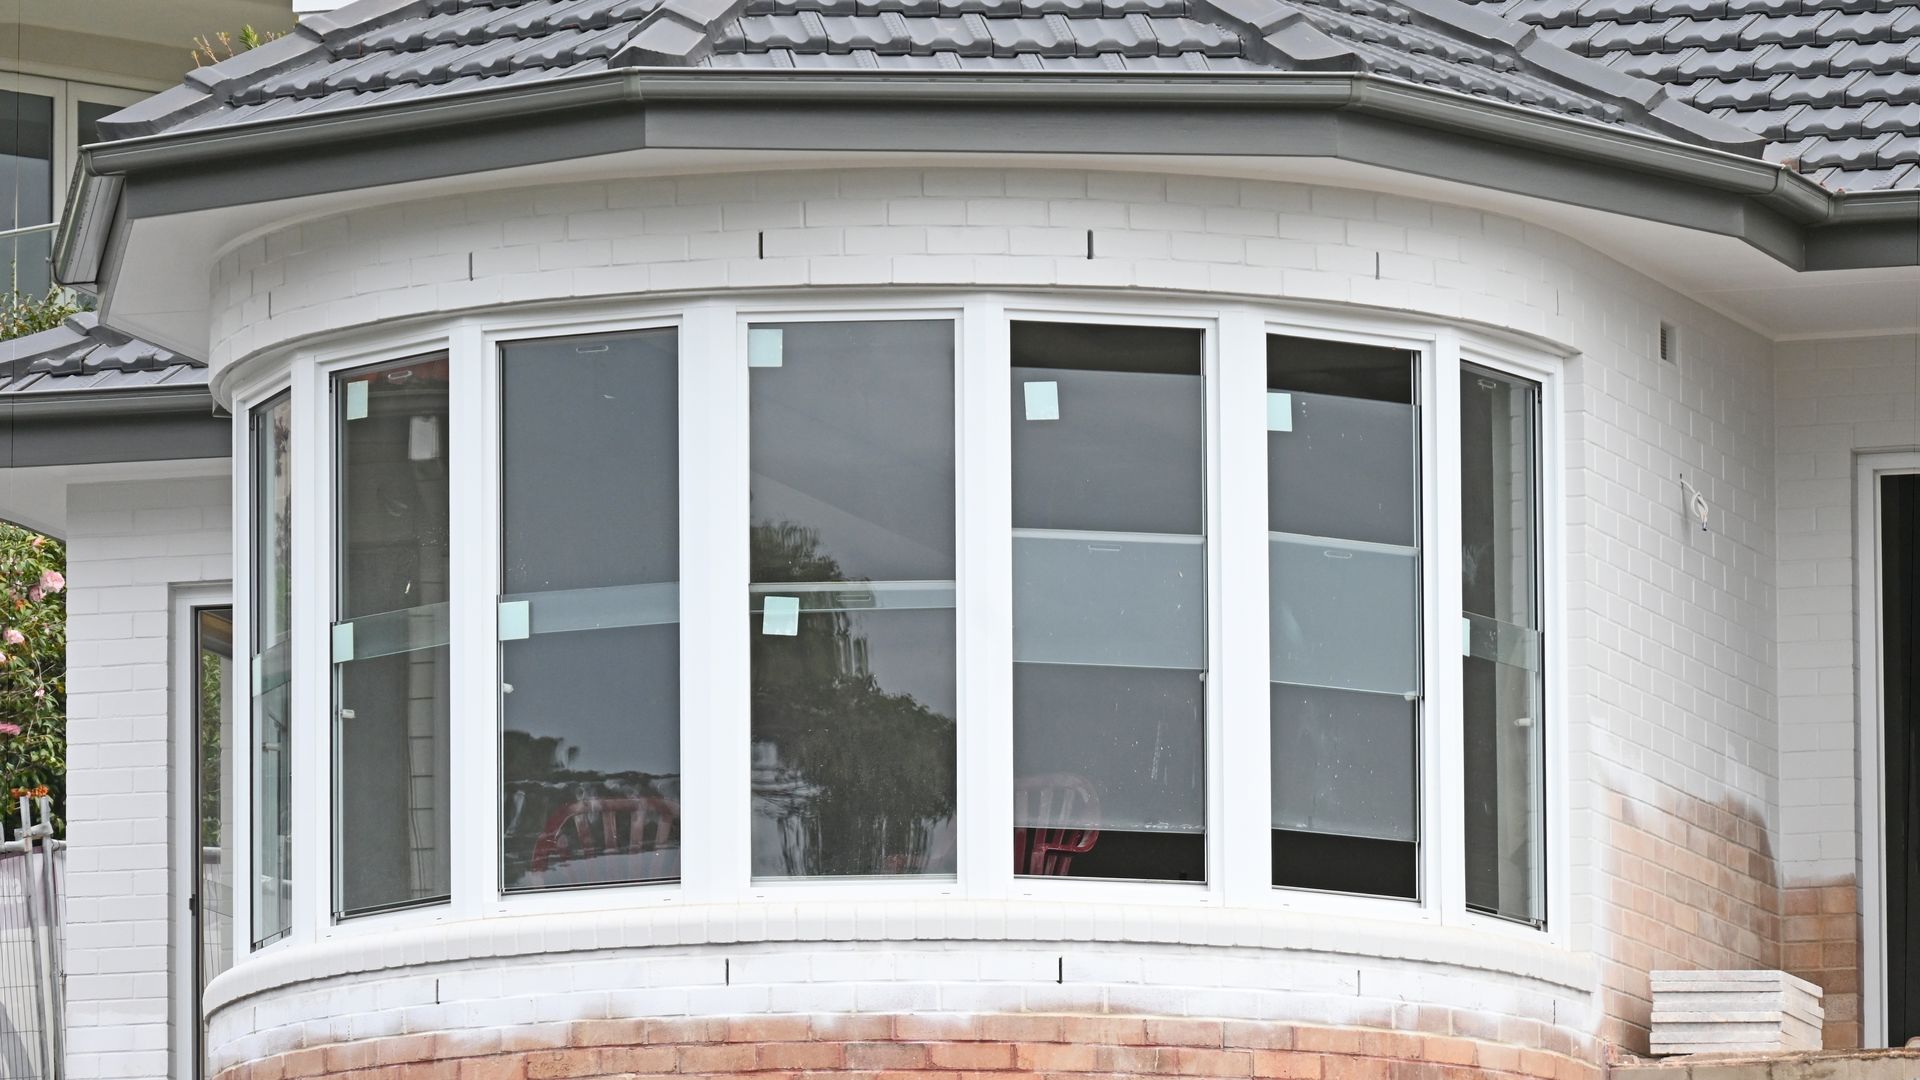
What you see when a bow window is finished correctly is a gently curved wall of glass that follows a consistent arc from one side of the opening to the other, with even sightlines and trim that sits flush at every unit joint. Stateline Windows & Doors produces that result in Janesville by starting with the framing and rough opening conditions rather than treating the window as a surface-level replacement. The arc of a bow window is created by joining four, five, or six individual window units at consistent angles, and the structural support at the top and bottom of the assembly must be built to hold that geometry without deflection over time.
Installing a bow window in one of Janesville's older residential neighborhoods, where homes often sit on foundation walls that were not designed to accommodate projecting window assemblies, requires checking the sill plate condition and the bearing below the opening before the unit is ordered. The number of units in the bow and the radius of the arc both affect how far the assembly projects from the wall, which in turn determines what structural work is needed underneath. Stateline Windows & Doors scopes that preparation during the initial site visit so the unit ordered matches the wall and foundation conditions rather than being retrofitted after delivery.
Schedule a property visit to evaluate the opening dimensions and the structural conditions at the planned bow window location..
What Bow Window Installation Actually Accomplishes
A bow window changes the geometry of an exterior wall by creating an outward arc that adds interior volume without a full room addition. Each unit in the assembly is set at a fixed angle to the adjacent unit, and those angles must be consistent across all joints for the exterior to read as a smooth curve rather than a series of flat panels. The head and seat boards that cap the top and bottom of the assembly must be custom-cut to follow the arc, and the rooflet or flat cap over the projection must be flashed at each unit joint as well as at the wall transition.
After the installation is complete, the arc should appear continuous when viewed from outside, the interior seat should be level with no visible twist or sag across its width, and any operable units within the assembly should open and close without the sash pulling at the corners. The joint covers between individual units should sit flush with the frame faces on both the interior and exterior sides, with no visible gaps that would allow air or water to bypass the sealed unit joints.
Bow windows with five or six units require a wider rough opening than most existing wall sections were framed for, which means the header above the opening may need to be upgraded to a longer span before the unit can be set. That framing scope is part of the project and should be documented in the installation plan before work begins rather than treated as a field decision..
Answers About How Bow Window Work Gets Done
The following questions reflect what homeowners in Janesville commonly want to understand about bow window installation before the project begins, particularly around how the curved assembly is built and what the finished work should look like.
- How is the arc of a bow window created during manufacturing and installation? The arc is produced by joining individual window units at fixed angles—typically between 10 and 15 degrees per joint—so that the cumulative angle across all units produces the desired curve. More units at shallower angles create a gentler, wider arc; fewer units at steeper angles create a tighter, more pronounced curve.
- What happens at the joint between individual units in a bow assembly? Each unit joint is covered by a mullion or joint cover piece that is sealed against both adjacent frames. The seal at these joints is critical because each joint represents a seam that runs the full height of the assembly, and any gap will allow air infiltration at the interior face of the window.
- Why does the number of units in a bow window affect the structural requirements at the rough opening? A five or six unit assembly spans a wider opening than a four unit configuration, which requires a longer header above the opening capable of carrying the load across that span. In older Janesville homes where original headers were sized for narrower openings, that header often needs to be replaced as part of the project.
- How should the seat board of a bow window look after installation is complete? The seat board should follow the arc without visible flat spots or kinks between unit positions, sit level across its full width, and be finished on the exterior underside to prevent water from entering the projection cavity below the window units.
- What is the correct sequence for flashing a bow window projection? Flashing begins at the bottom of the projection and works upward, with each layer lapping over the one below it. The transition between the projection rooflet and the main wall cladding is the final step, and it must be integrated into the existing weather barrier rather than applied on top of finished siding.
Stateline Windows & Doors reviews the rough opening, framing, and projection support requirements before any bow window unit is ordered, which keeps the installation on schedule and avoids field changes that delay the project. Stateline Windows & Doors also installs bow windows in Beloit. Reach out to Stateline Windows & Doors directly to discuss the unit count and arc radius that fits your home's wall and foundation conditions.