
Side-Hinged Windows Installed for Full Clearance
Casement windows in Janesville for homes where full-width ventilation and unobstructed sightlines are the priority
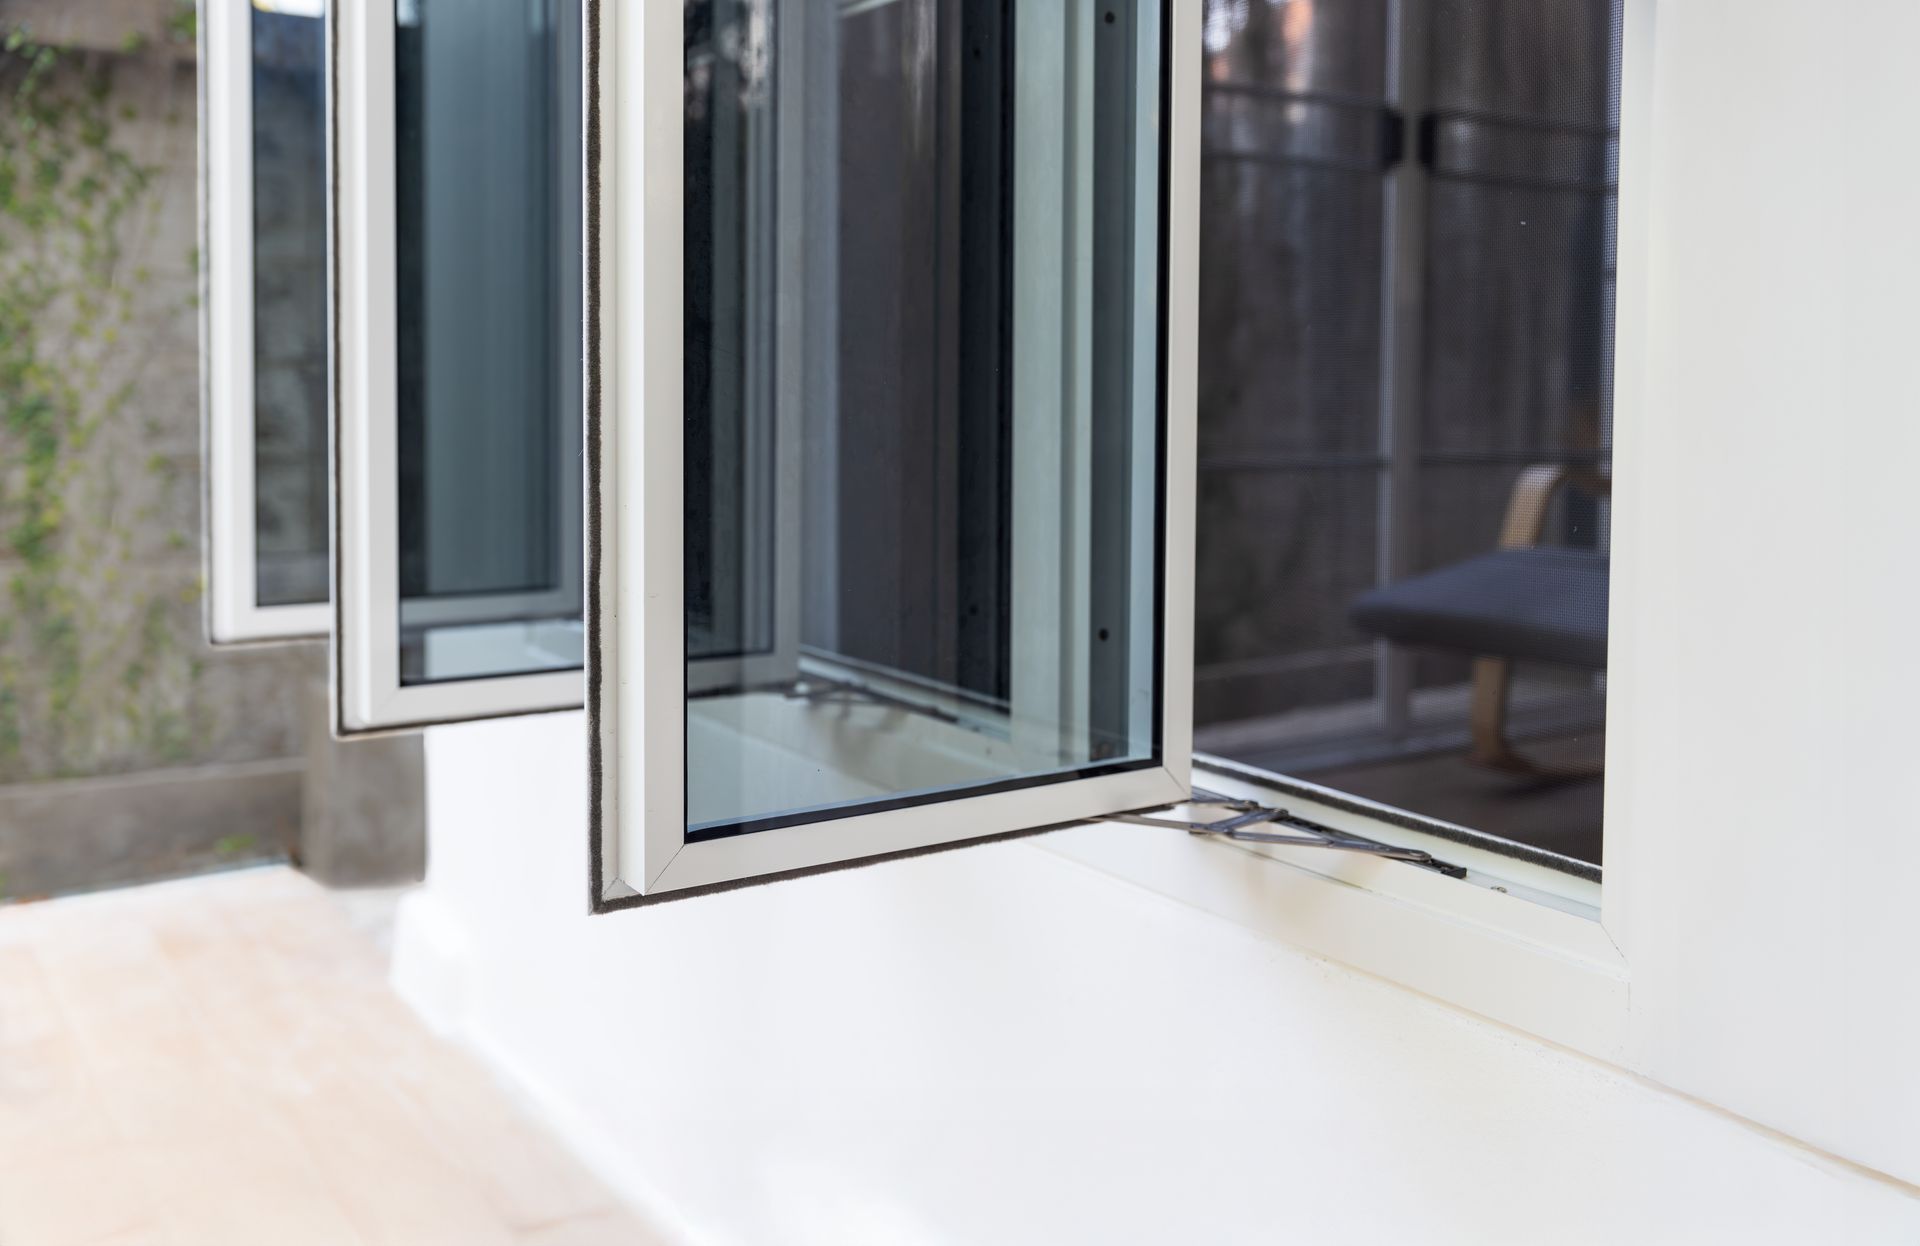
Casement windows open along a vertical hinge at one side of the frame and swing outward through the full width of the sash, which makes them the window type that moves the most air per square foot of opening compared to windows that slide or tilt. Stateline Windows & Doors installs casement windows in Janesville, and the work begins with confirming that the rough opening and the clearance outside the wall will actually support the way a casement operates. A sash that swings into a soffit overhang, a foundation planting, or an adjacent trim element will not open to its full position, and that limitation should be identified before the unit is ordered rather than after it is installed.
Many Janesville homes built from the 1940s through the 1970s were originally fitted with double hung windows in openings that were sized to the double hung sash geometry. Converting those openings to casement units involves verifying that the rough opening width and height can accept the casement frame without requiring structural changes to the surrounding framing, and that the wall depth is sufficient for the frame extension needed to bring the interior edge flush with the finished wall. The crank operator mechanism that drives the sash open is set during installation and adjusted to the specific travel distance of that unit so the sash reaches its open stop without the operator handle overrunning.
Set up a site visit to go over your existing window openings and confirm which locations are suitable for casement installation..
Why the Crank Mechanism and Seal Define Long-Term Performance
The operating mechanism on a casement window does more work than the hardware on any other common residential window type because it drives the full weight of the sash through its arc on every open and close cycle. The crank arm and track that connect the operator to the sash bottom rail must be aligned during installation so the sash moves parallel to the frame jambs rather than angling slightly as it travels. A sash that tracks off-axis will wear the compression seal unevenly, and the first place that shows up is at the corners of the frame where the seal no longer contacts the sash face fully.
Once the installation is complete, you should be able to open the sash with a moderate, consistent crank effort from fully closed to fully open, and the sash face should sit flush against all four frame stops when the lock is engaged. The lock on a casement is a multipoint mechanism that pulls the sash inward against the compression seal simultaneously at the top, middle, and bottom of the sash, and that compression is what produces the air seal rather than the weight of the sash alone as in a double hung unit.
Casement windows are available in single-unit configurations and in paired or ganged arrangements where two or more units share a common frame or are separated by a fixed mullion. A paired casement where both sashes crank outward in opposite directions opens the full wall width but requires that both sides have exterior clearance, which is a factor that should be confirmed during the site visit rather than assumed.
Questions Before Starting Your Casement Project
These questions address the specific decisions and installation details that matter most for casement windows, including considerations relevant to the single-family homes that make up most of Janesville's residential market.
- How does exterior clearance affect casement window selection before the unit is ordered? The sash swings outward through a full arc, so any obstruction within that arc—a roof overhang, a deck rail, exterior shutters, or plantings—will prevent the window from reaching its full open position. That clearance must be measured at the install site before the unit size and hinge orientation are finalized.
- What is the multipoint lock on a casement window and why does it matter for the seal? A multipoint lock engages three or more points along the sash simultaneously, pulling the sash inward against the perimeter compression seal at each engagement point. This uniform inward pressure is what creates the air seal across the full sash face, and a lock that engages at only one point leaves the sash free to flex away from the seal at the top and bottom corners.
- How should the crank operator feel when the installation is correctly set? The operator should turn with consistent resistance throughout the full arc of travel, without a hard spot near the open stop or looseness near the closed position. A crank that stiffens as the sash nears full open typically indicates that the crank arm geometry was not adjusted to the specific sash travel distance during installation.
- Why do casement windows in Janesville's older homes sometimes require extended frame profiles? Homes built before the 1980s frequently have wall assemblies thicker than the standard frame extension on a replacement window unit. An extended jamb or custom frame profile is required to bring the interior window edge flush with the finished wall surface so the interior casing can seat flat.
- What maintenance should you perform on a casement window to keep the mechanism working correctly? The crank arm pivot points and the track channel at the bottom of the sash should be lubricated with a dry lubricant annually. The compression seal should be inspected at the corners each year for any sign of flattening or separation, because corner seal failure is the first indicator that the sash is not closing squarely against the frame stops.
Stateline Windows & Doors sizes, orders, and installs casement units based on the confirmed rough opening and clearance conditions at each location, not on standard dimensions assumed to fit. Stateline Windows & Doors also installs casement windows in Beloit. Connect with Stateline Windows & Doors to walk through your window openings and work out the configuration that fits the way your home is built.