
Projecting Windows Built for Structural Reality
Bay windows in Janesville for homes where a projecting window unit requires precise framing and load management
A bay window projects outward from the exterior wall plane, which means the installation involves more than swapping one window unit for another. The framing above the projection must be supported, the floor and roof structure at the bump-out must be addressed, and the new unit must be flashed and sealed against the exterior cladding at every transition point. Stateline Windows & Doors handles bay window installation in Janesville with that structural context as the starting point rather than an afterthought.
Janesville's residential stock includes a significant number of homes built between the 1920s and the 1960s, a period when exterior walls were typically framed with dimensional lumber at spacings and depths that differ from modern construction standards. When a bay unit is being installed in one of these older homes, the header work above the opening and the knee brace or cable support system below the projection must be engineered to fit the existing framing rather than assumed to be interchangeable with a newer home's structure. The installation sequence moves from framing verification through rough opening preparation, unit setting, exterior flashing, and interior finishing before the window is considered complete.
Arrange a site consultation to review the wall and floor framing at your planned bay window location before committing to a unit size or configuration..
What Proper Bay Window Installation Requires
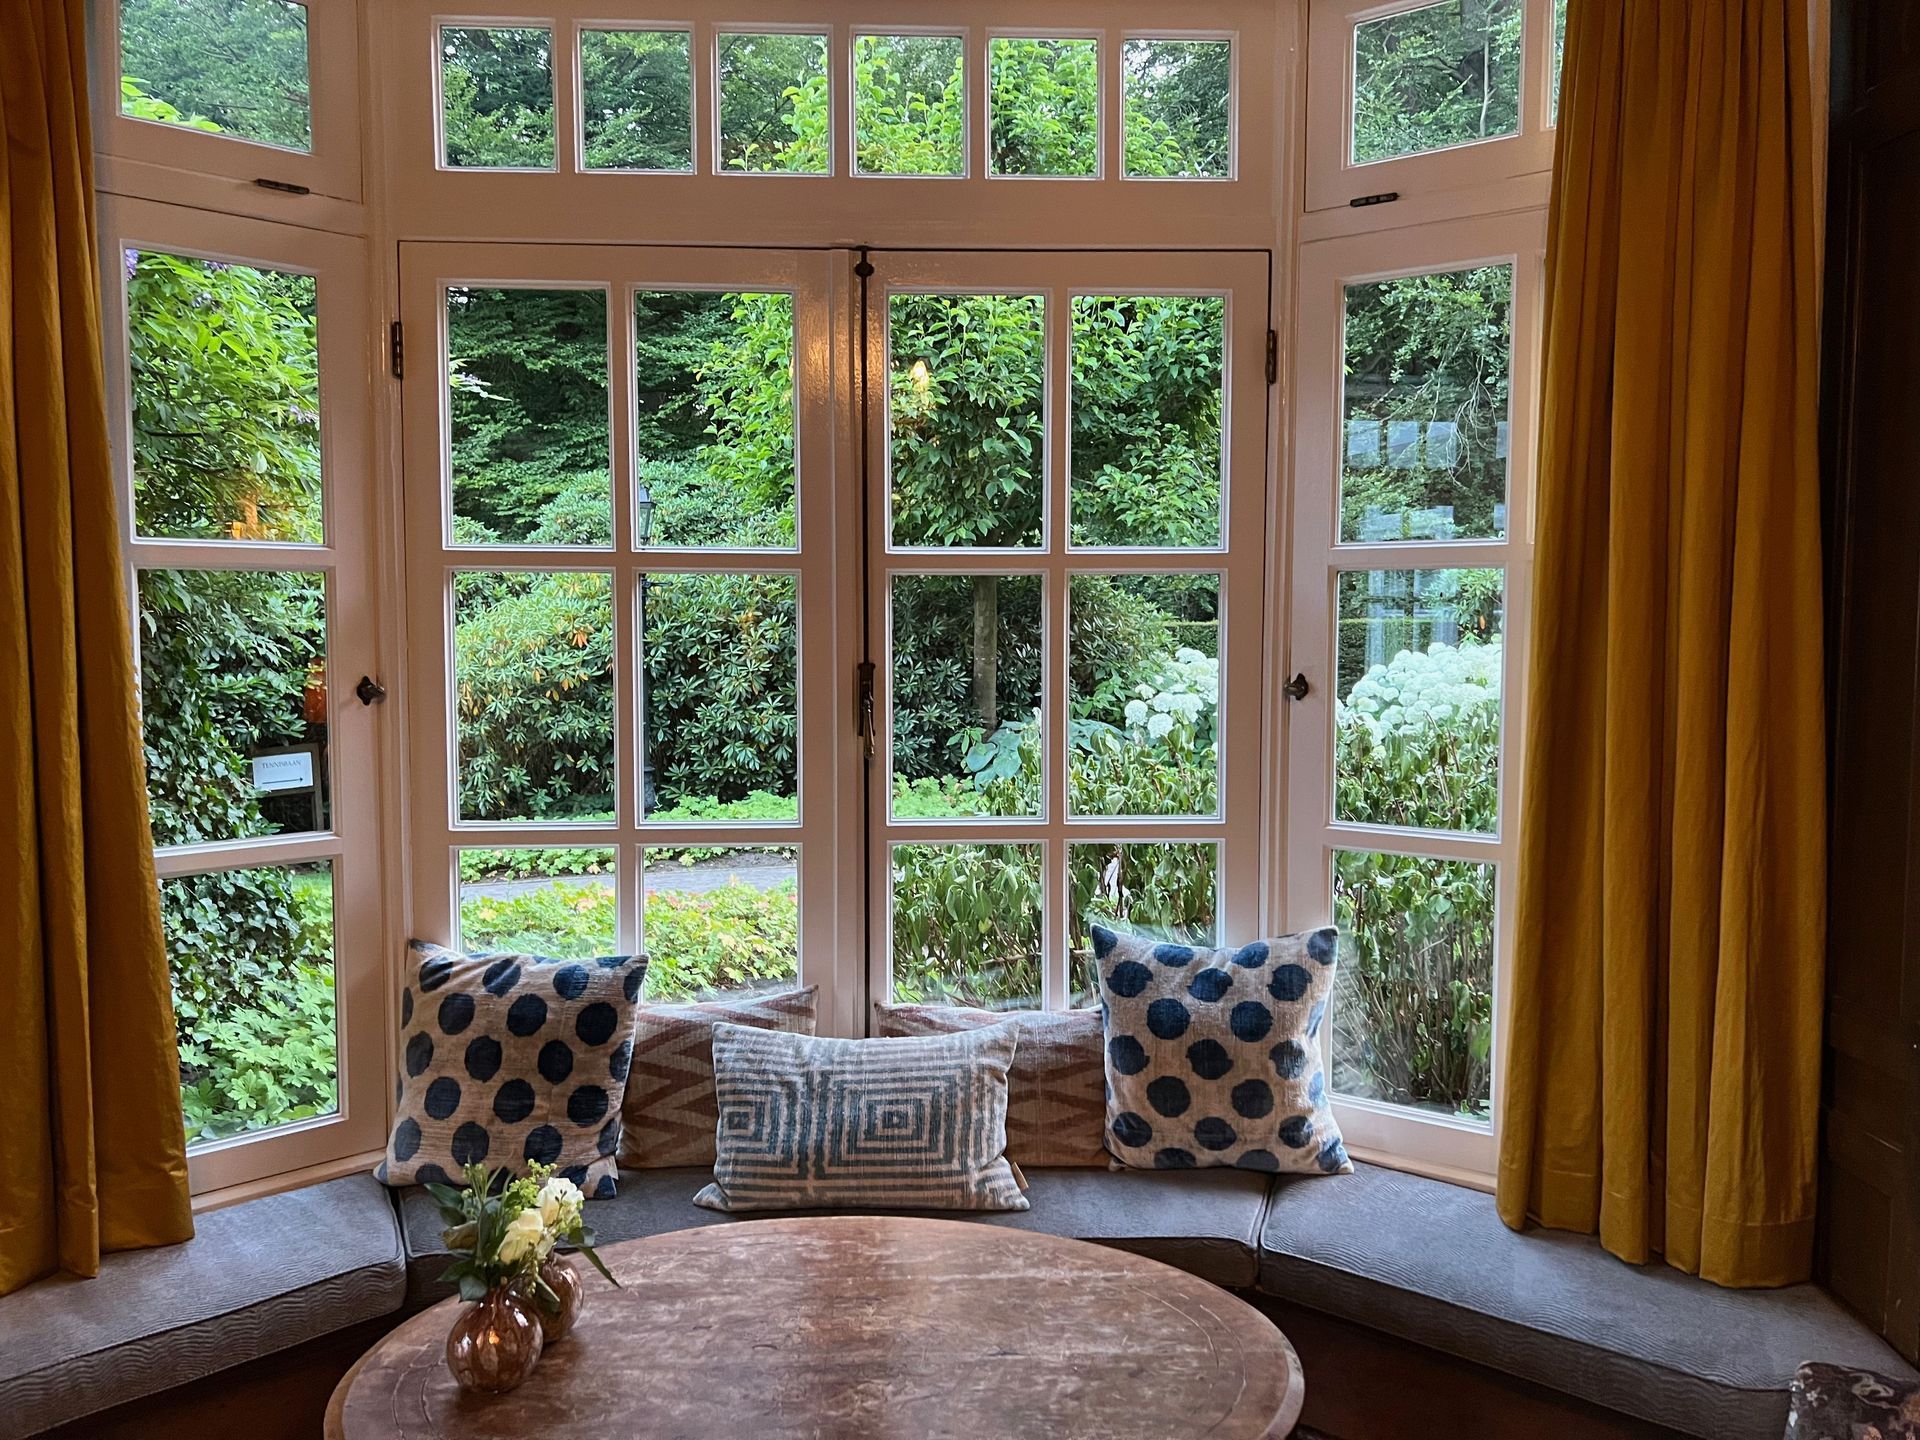
Bay windows are typically configured as a center fixed or operable unit flanked by two angled side units, with the whole assembly sitting on a projecting seat or supported by cable systems anchored to the framing above. The angle of the side units, most commonly 30-degree or 45-degree returns, determines how far the unit projects from the wall and how much interior floor area the seat occupies. Selecting the wrong angle for the available wall run results in a projection that either crowds the interior or does not clear exterior obstructions like foundation plantings or sidewalk setbacks.
Once the installation is complete, the visible indicators of correct work include exterior flashing that lays flat against the siding without buckles or gaps, a level seat board with no visible sag at the center, and side units that operate smoothly and lock without the sash pulling away from the frame stops. Interior trim should sit flat against the wall without casing gaps that suggest the rough opening was not squared before the unit was set.
The roofline over the projection, whether a small shed roof or a flat-capped unit, is part of the installation scope and not a separate trade item. Flashing at the junction between the projection roof and the main wall is the point most likely to develop a leak if it is not integrated correctly during the installation rather than patched after the fact..
What Homeowners Ask About Bay Window Projects
Bay window installations in Janesville raise specific questions about structural preparation and sequencing, particularly in homes where the original framing was not designed with a projecting unit in mind.
- What framing work typically precedes a bay window installation? The rough opening must be widened to the unit's full width, a structural header sized for the span must be installed above the opening, and the support system below the projection—either a knee brace, seat board framing, or cable anchors—must be in place before the unit is set.
- How does the angle of the side units affect how the bay window fits the wall? A 30-degree side unit produces a shallower projection that suits narrower wall runs, while a 45-degree side unit projects further from the wall and requires more clearance from the foundation and exterior grade below the opening.
- Why does flashing at the projection roof matter more than flashing at a standard window replacement? A standard window replacement involves a single plane transition, while a bay projection creates multiple intersecting planes where the rooflet meets the main wall cladding, and each transition is a potential water entry point if not lapped and sealed in the correct sequence.
- What should the seat board look like after installation is finished? The seat board should be level across its full width with no visible deflection at the center, and the underside of the projection should be sealed and finished to match the exterior cladding rather than left open to the weather.
- How do bay windows in older Janesville homes differ from installations in newer construction in terms of what the installer has to account for? Older homes with plaster walls and original dimensional framing often have non-standard wall depths and irregular header clearances that require custom shimming and extended frame profiles, whereas newer construction is more predictable in its rough opening dimensions.
Stateline Windows & Doors approaches each bay window project with a framing review before any unit is ordered, which prevents the most common installation problems from appearing after the work is underway. Stateline Windows & Doors also installs bay windows in Beloit. Contact Stateline Windows & Doors to schedule a structural walkthrough and discuss the configuration that suits your home's wall construction.